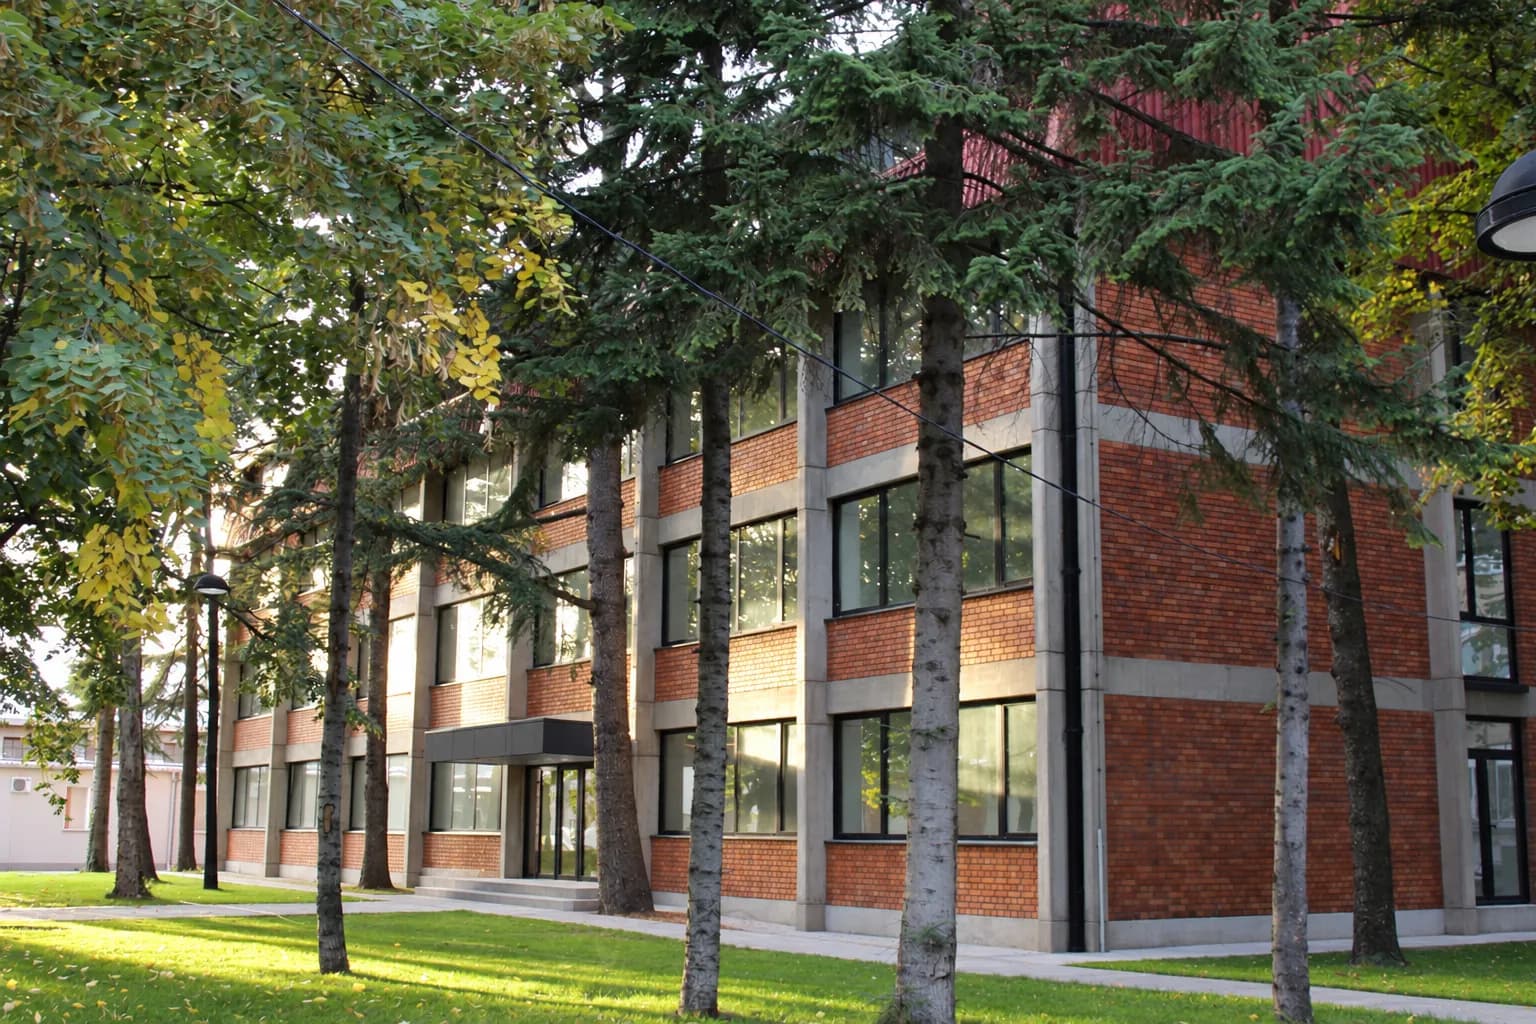
PogonBusiness Campus
Book a tour
Pogon Business Campus · Property 3

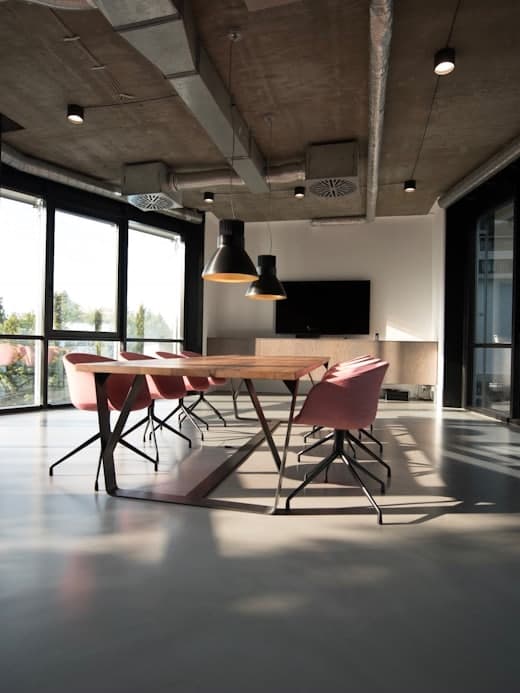
1,870 m² for one team, or for four

A 1,870 m² office property with the core infrastructure ready. Available by floor or as a whole property, with the interior ready to be tailored to your team’s needs.

Leasing now · opening soon
1.870 m²total area
4 floors450 / 510 / 510 / 370 m²
Infrastructureready, 3 m+ ceilings
40 + 200parking spaces
Cafeteriaground floor
700 mto the center of Niš
Three ways in

From the basics to a workspace built around your team

Every package starts with the same solid foundation: essential infrastructure, parking and everything that comes with being part of the campus. What changes is how much you want us to take care of. Explore the options and choose the level of support that fits your team.

01
Basic
For companies with their own office manager who just want the space.
PricingPrice per m² on request
  • Finished space: floors, ceilings, LED lighting, AC, finished bathrooms
  • Fiber and power ready, access control
  • Parking spaces according to lease size
  • You handle utilities, cleaning and minor maintenance
Book a viewing
02Most chosen
Standard
One invoice a month; everything else is our job.
PricingRent + fixed fee per m²
  • Everything in Basic
  • Utilities, building maintenance and common areas handled by us
  • Cleaning, security, small repairs: one contact, same-day response
  • Transparent cost statement once a year
Book a viewing
03
Premium
An office designed around your team, turnkey.
PricingQuoted per project
  • Everything in Standard
  • Interior design to your brief: layout, partitions, rooms, branding
  • Furniture and equipment, move-in on an agreed date
  • Name on the façade and reception for whole-property leases
Book a viewing
Floor plan & team planner

Lay out your teams across the property

Add your teams and team sizes, then place them in the available rooms. Try different combinations to find the space that fits your organization best. The property’s original layout stays intact; partitions within designated zones are built to your plan.

4Whole property · 1.870 m²
212-232 people

Capacity depends on the density you pick in the planner: comfortable 7 m² net per person (1.6 m desk, wide aisle, storage), standard 5.5 m², dense 4 m² (bench desks, narrow aisles). With corridor, meeting rooms, kitchen and WC that is 8-12 m² gross per person.

Book a tour of this floor

Floor 1 · selected 358 m²

Teams

0 teams · 0 people

Fastest: type the total headcount and click “Suggest a layout”. Manually: click a team, then a room: the whole team is seated there at once; click again to take it back.

0/6Office 10/24Open space0/12Office 20/2Office 30/2Office 40/2Office 50/2Office 6StaircaseWCWC0/4Office 70/4Office 80/4Office 9floor entry
common areacorridorload-bearing walldoor (assumed: onto the corridor)
0 / 0people seated / total
62free seats on this floor

Cafeteria, restrooms and staircase are common rooms.

Why here

What teams ask for and rarely get in one place

700 m
From the city center
Close enough to run errands on your lunch break.
40 + 200
Parking spaces
40 at the property and about 200 within 100 m. Nobody circles before a meeting.
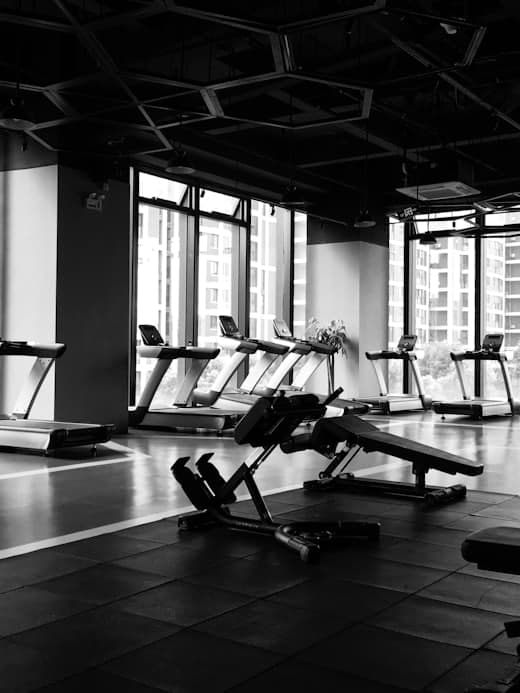
Sport
Sport on campus
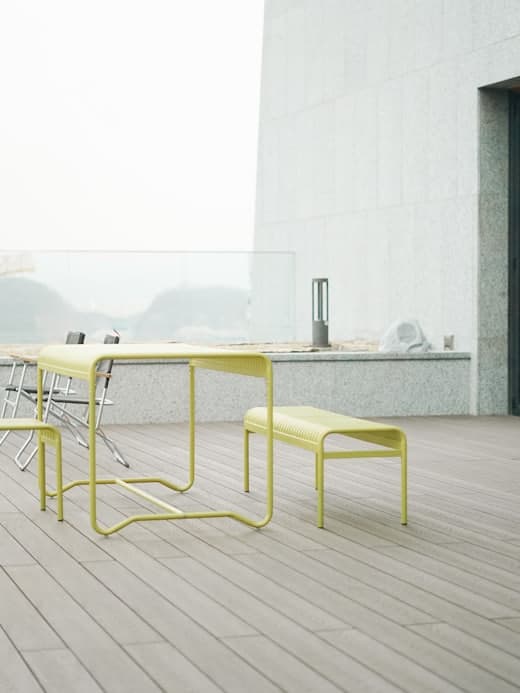
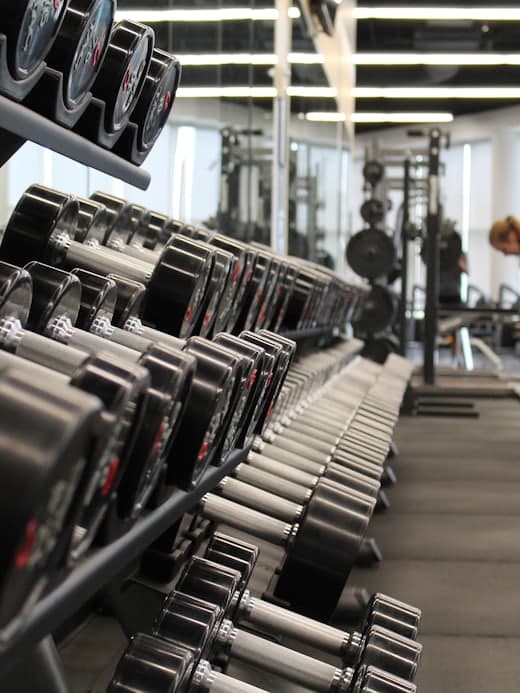
Stay for a workout, a game of football or a padel match after work.
3 m+
High ceilings, big windows
Daylight at every desk, acoustics that don't wear you down.
Ready
Ready to adapt
The essential infrastructure is already in place, so you can focus on shaping the space around your team.
Community
Neighbors from your industry
Work alongside IT, hardware and creative companies. A potential collaborator, client or new connection could be just one floor away.
Cafeteria
Cafeteria on the ground floor
Coffee, breakfast and a quick lunch without leaving the property, plus an informal place to meet.
Heat pump heating & coolingFiber, multiple carriersAccess control, 24/7Per floor: 2 restroom blocks, kitchen, server roomFloors from 370 to 510 m²Whole property for a single tenantContract in Serbian and English

Book a viewing

Gallery

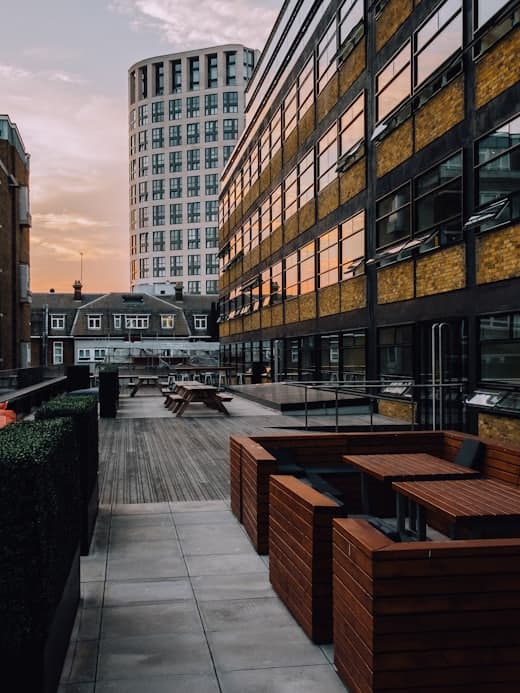
The Campus Experience

A glimpse into the everyday rhythm of the campus: inside, outside and everywhere in between.
This month on campus

Come and see it in person

A tour takes 30 minutes. Bring your headcount and wish list; we bring the floor plan and the numbers.

Book a viewing

The questions every company asks before moving

When can we move into the new property?
The property is in its final phase. We agree the exact date with the contractor and write it into the lease; signing early means partitions and layout are built to your plan before you move in.
What exactly comes 'finished'?
Floors, suspended ceilings, LED lighting, air conditioning, finished bathrooms, fiber and power to the floor, access control. Partitions, kitchen units and furniture depend on the package (Basic, Standard, Premium).
How many people fit on one floor?
Depends on density: comfortable 35-40, standard 45-50, dense up to 60. Try the planner above; it works with the real rooms.
Can we take part of a floor?
Yes, for teams up to 30. Whole-floor and multi-floor tenants take priority, but part of a floor is possible with shared common rooms.
How does parking work?
40 parking spots are available directly in front of the property, shared according to the size of each lease. Around 200 additional spots are available within 100 m.
How long is the lease and what does the price include?
Typically 3 to 5 years, with an extension option and an option on the next floor. Rent is included; service charges and consumption depend on the package (Basic or Standard).
Can we put our name on the façade?
For a whole-property lease, yes. For a floor, on the shared board at the entrance and on the floor door.
Can we grow here?
Yes. With flexible spaces and the option to lease a single floor or the entire property, you can choose the space that fits your team today, and adapt as you grow.
Book a viewing

Tell us about your team so we can tailor the tour

A few questions, two minutes. We reply the same working day with time slots.

We use your details only to arrange the tour.